On site: Suffolk barn conversion progress
By Christophe
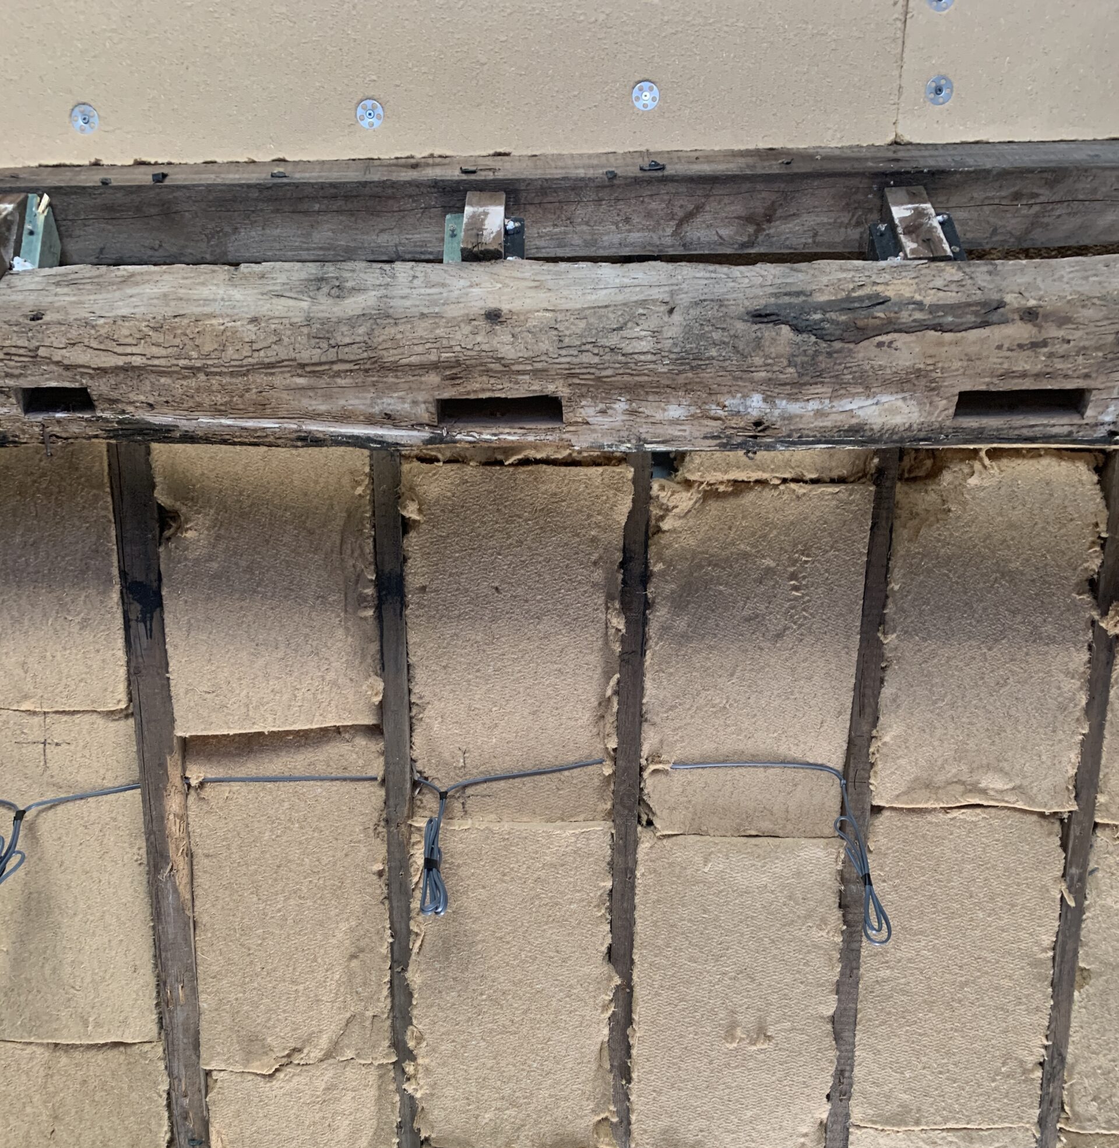
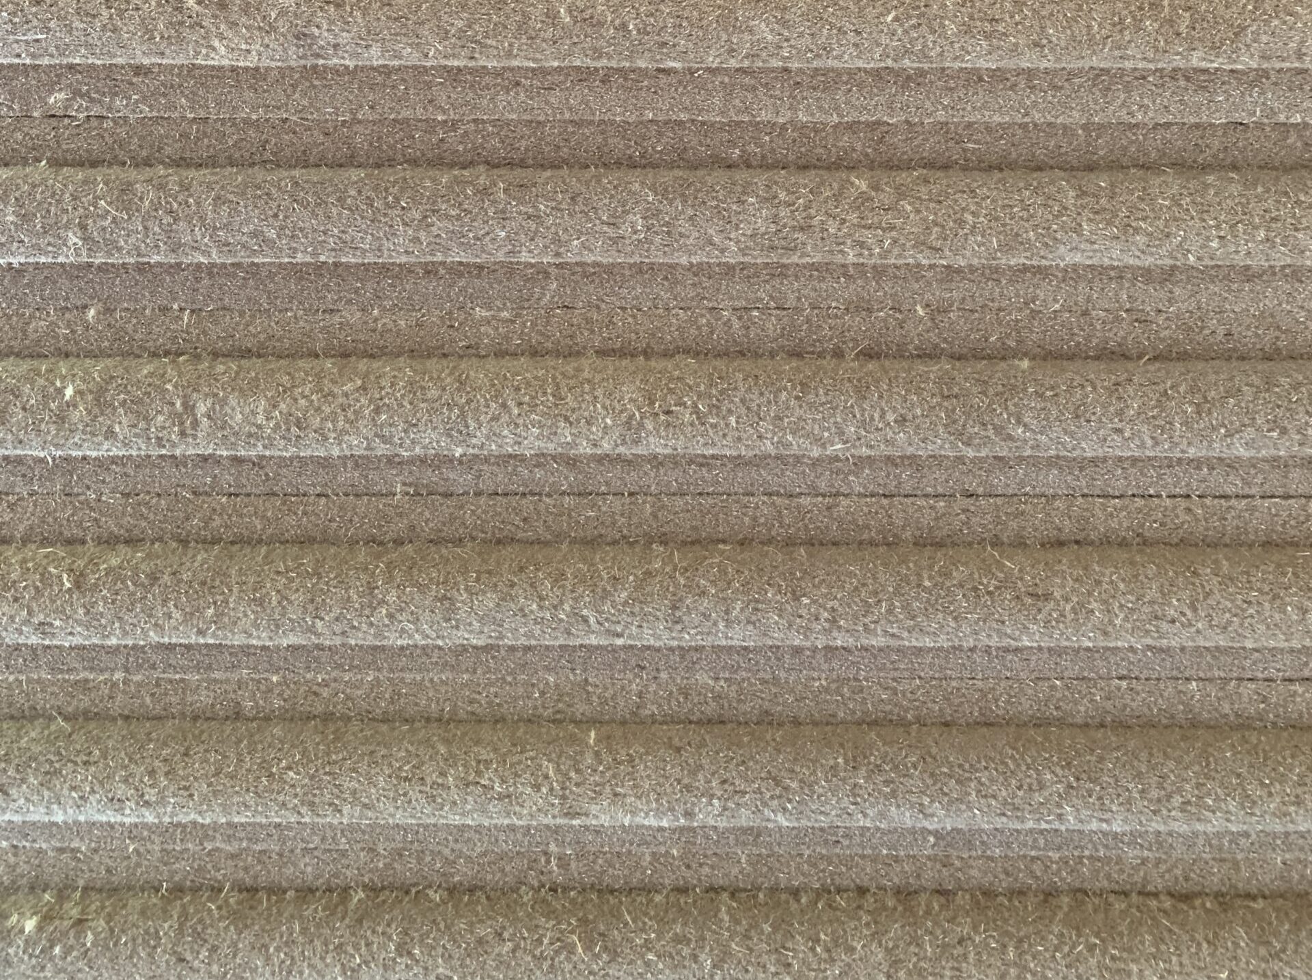
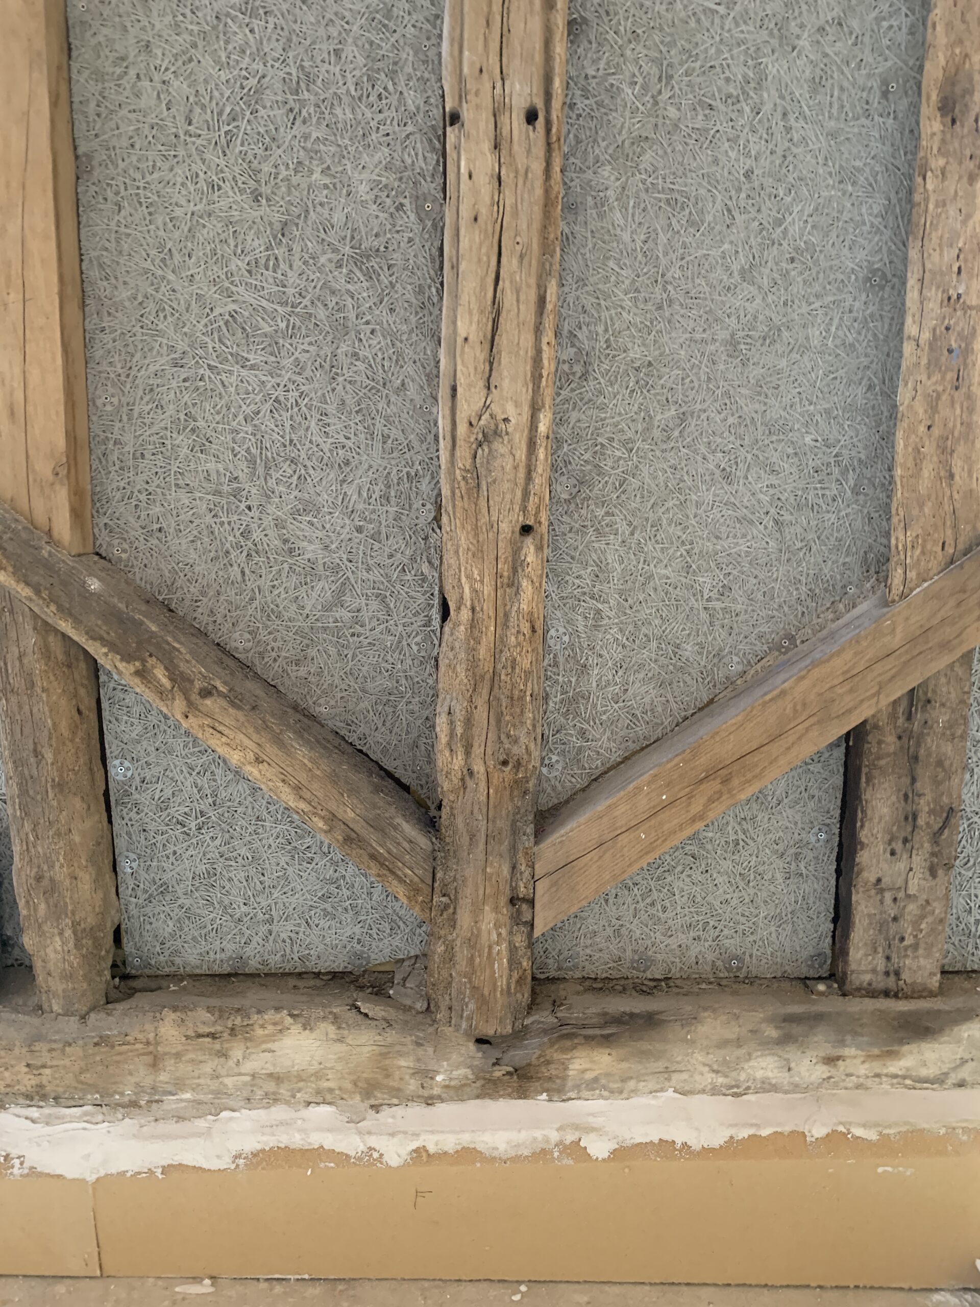
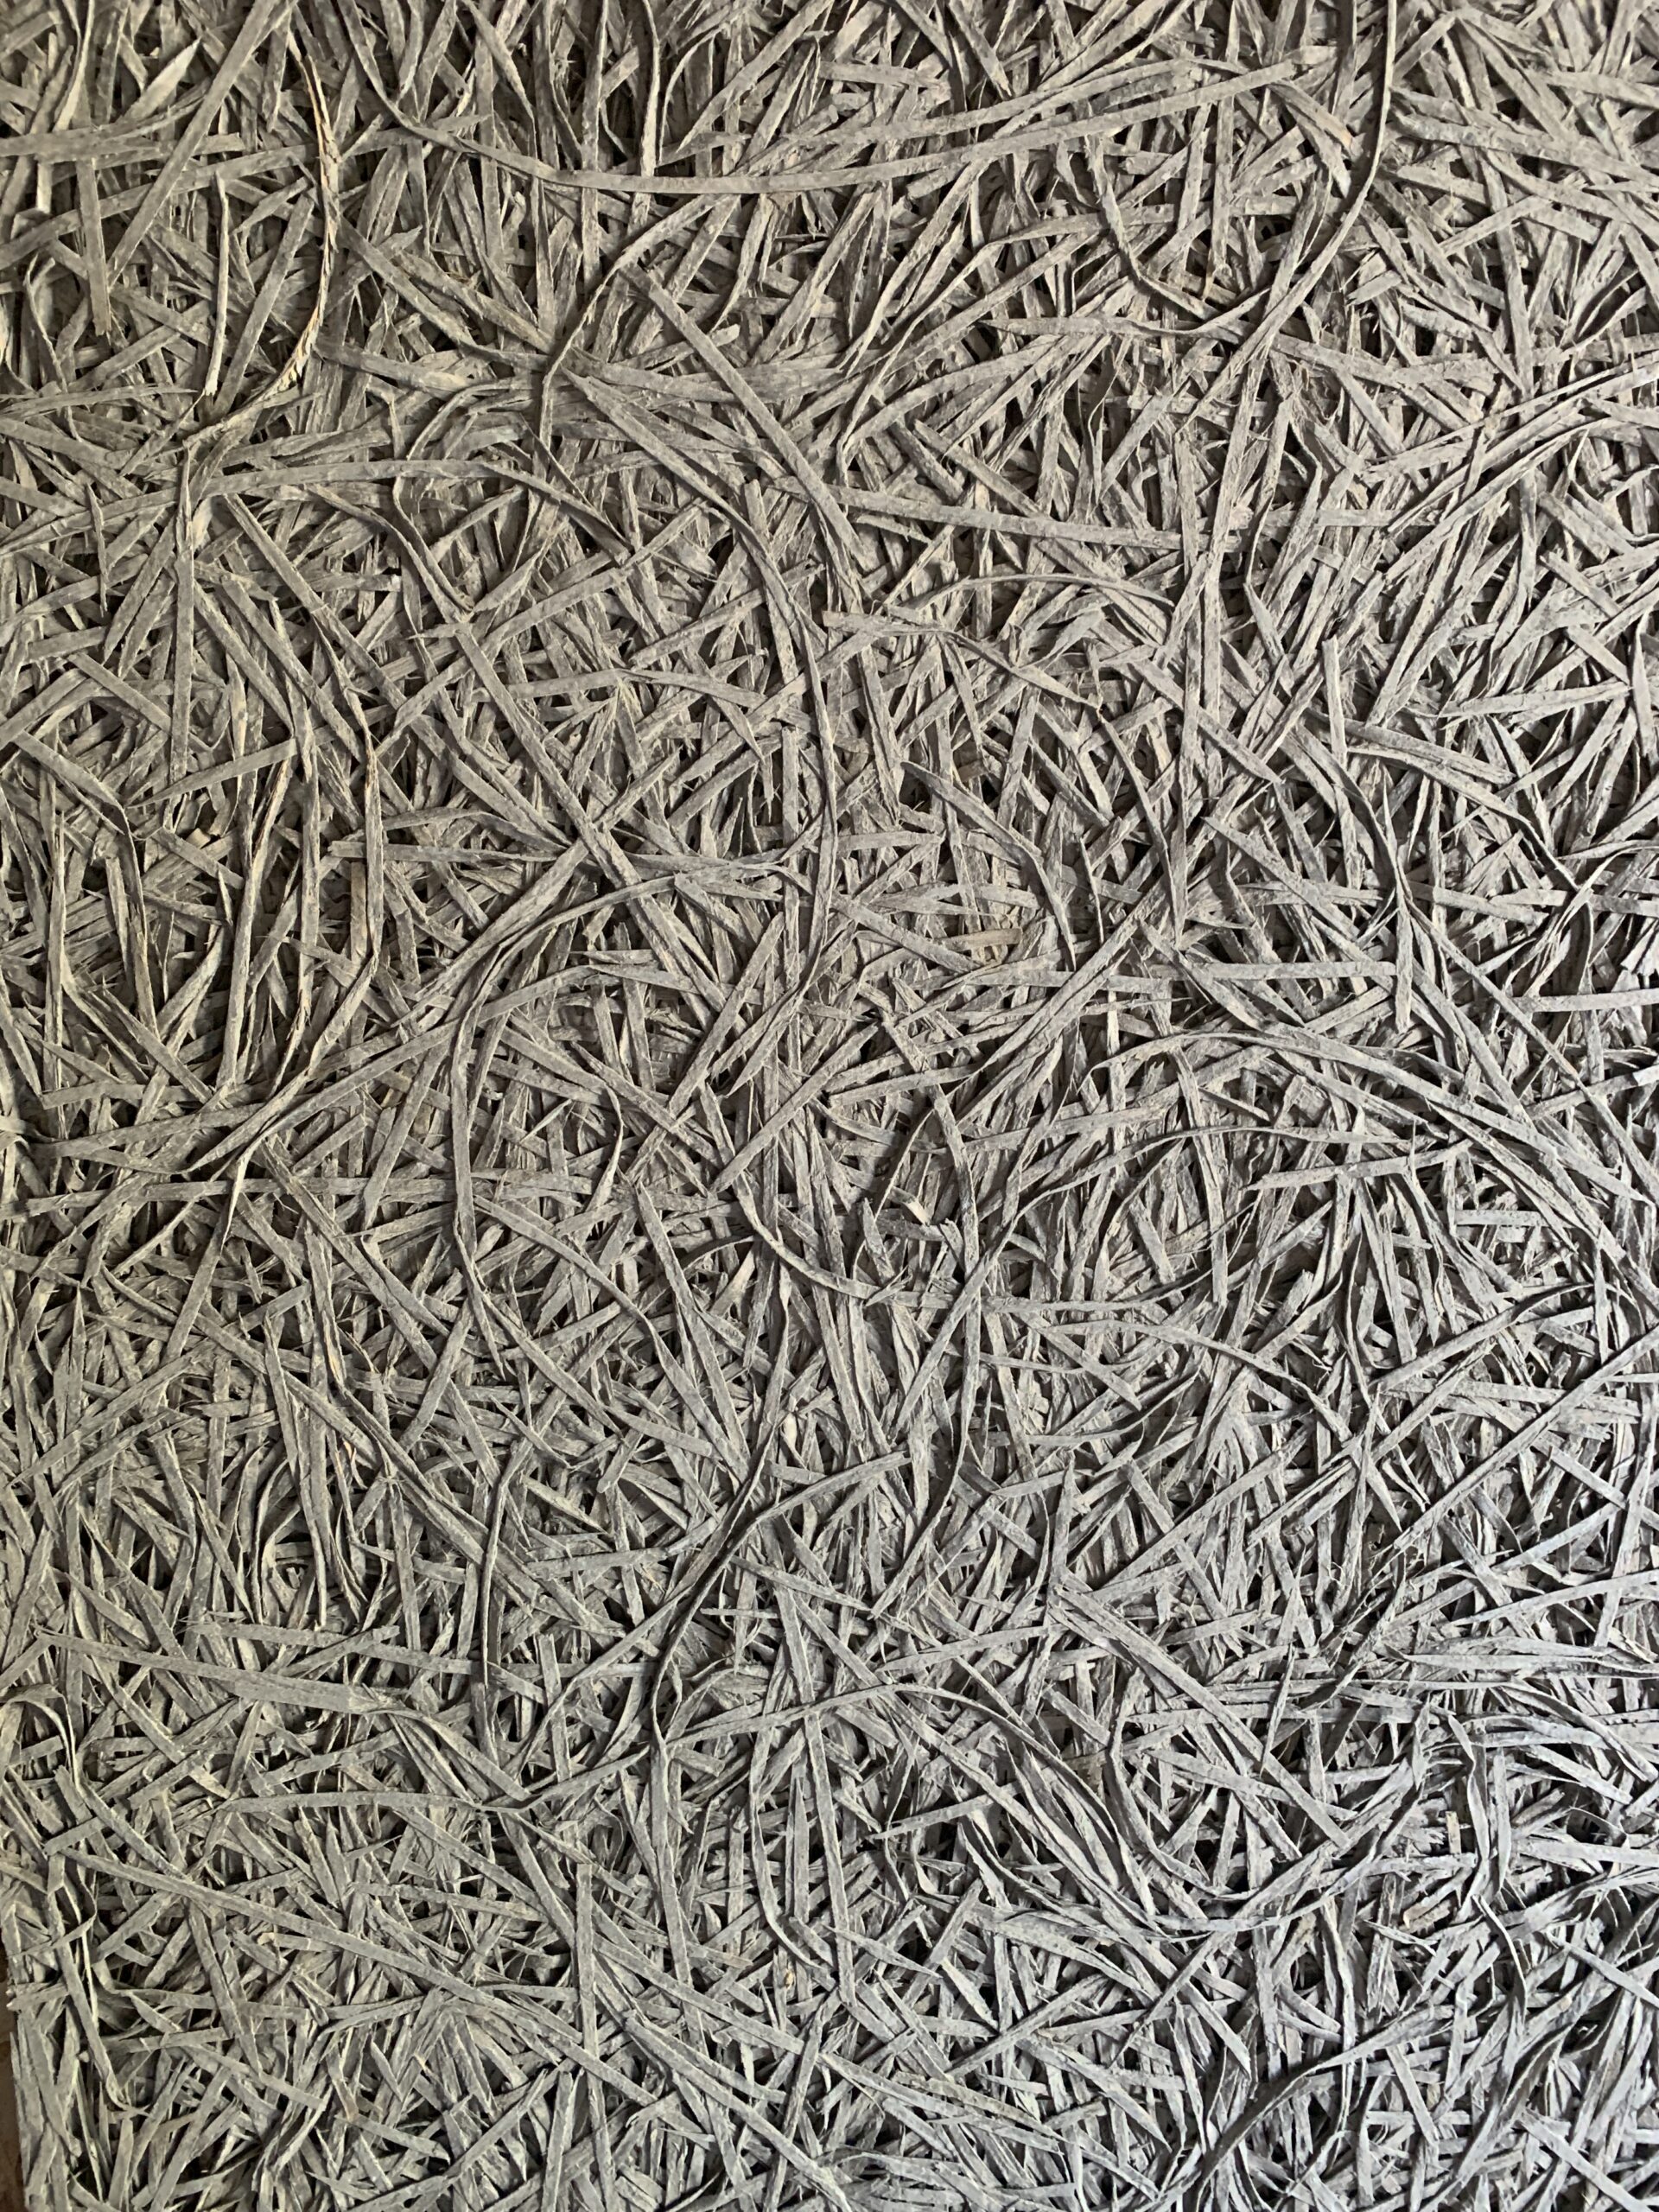
On site in Suffolk – the conversion of an existing barn in the curtilage of a Grade II Listed house, to provide annexe accommodation for the client’s parent. The process of adding new insulation to the building has begun, with wood wool board fitted to the outside of the timber frame walls (as seen in photos below – it appears as a grey textured board). Blown hemp will then be installed between the frame, filling in all the gaps between the wonky historic timbers. Above, the refurbished roof has had Pavaflex woodfibre insulation fitted between the rafters, with woodfibre boards below. New timber frame partition walls are filled with natural wool insulation for acoustic and thermal benefit.
These natural, sustainable insulations will provide a significant improvement in the thermal performance of the building. They are fully breathable, naturally regulating moisture levels and reducing the risk of internal condensation, damp and mould – thereby providing a healthy living environment. Pavaflex also has high levels of thermal mass, meaning the roof will be insulated against summertime overheating. Internal finishes will be in lime plaster, which is both breathable and beautiful.
Works are being carried out by John Cowling Builders. Watch this space as we follow the progress of the project on site!