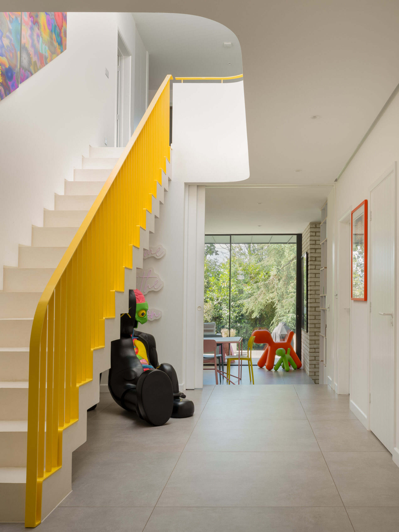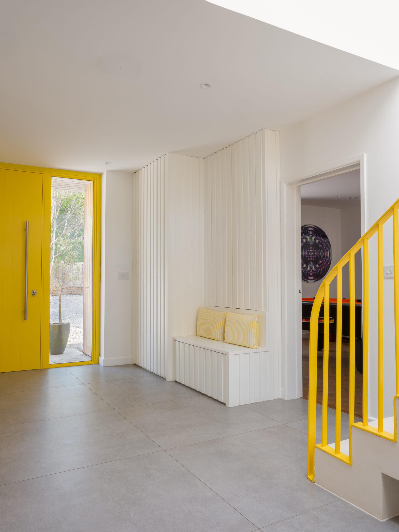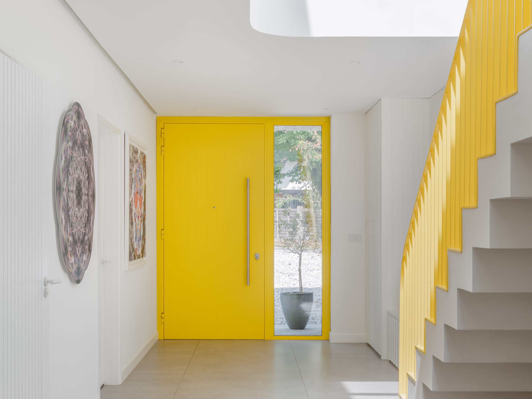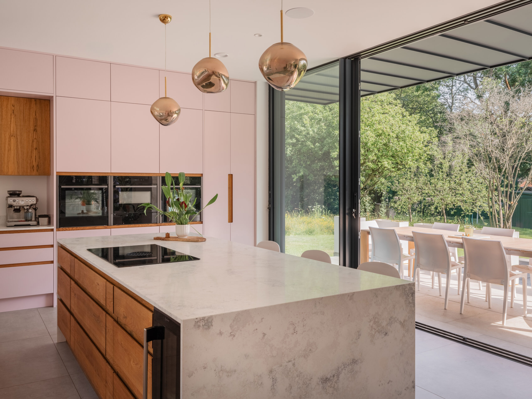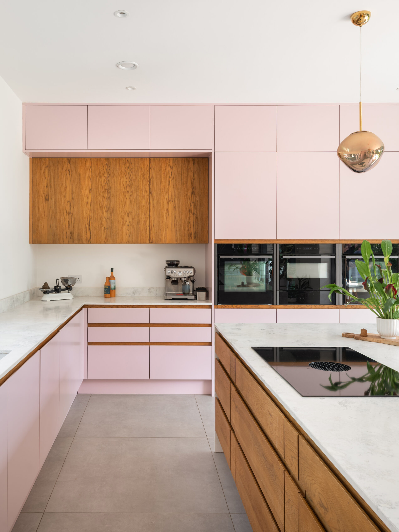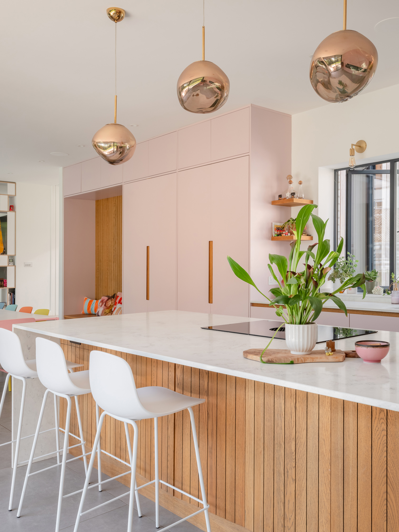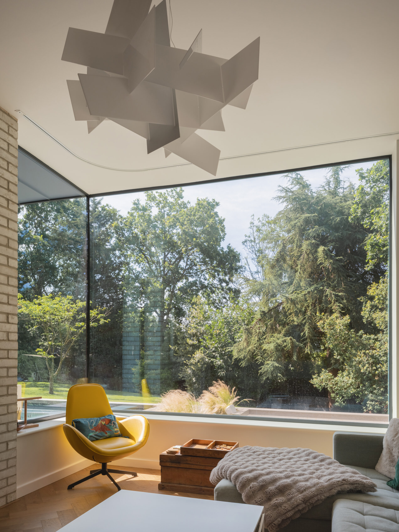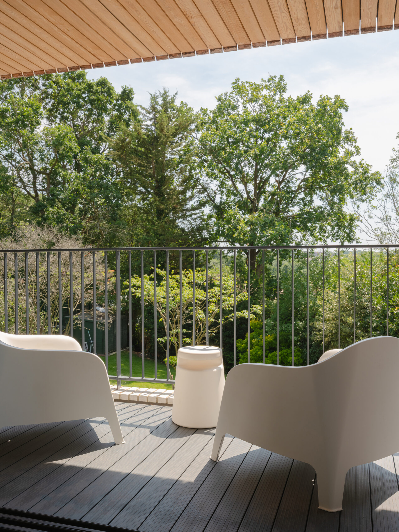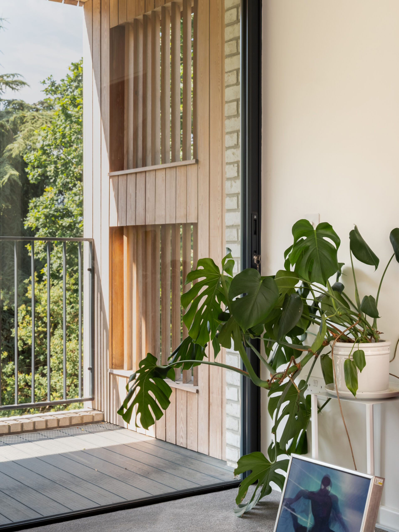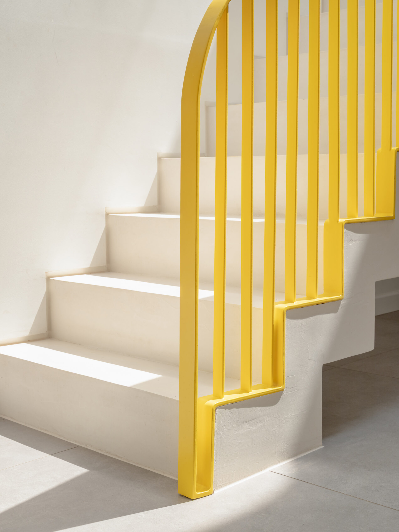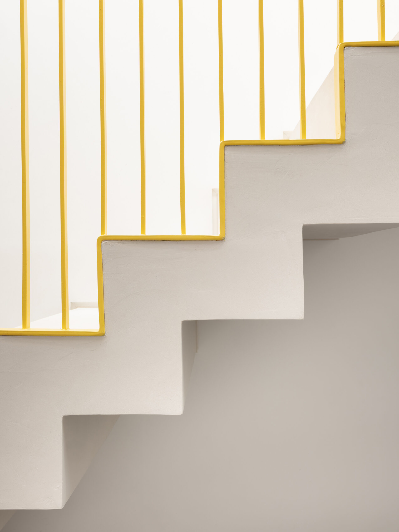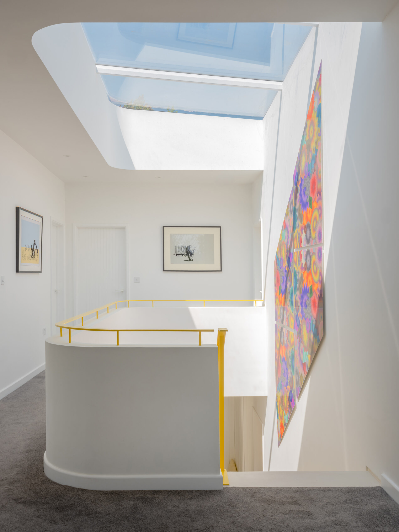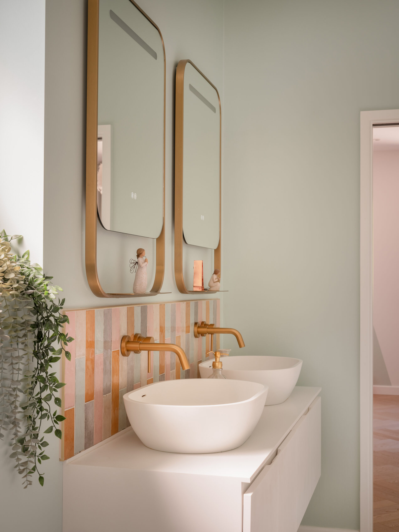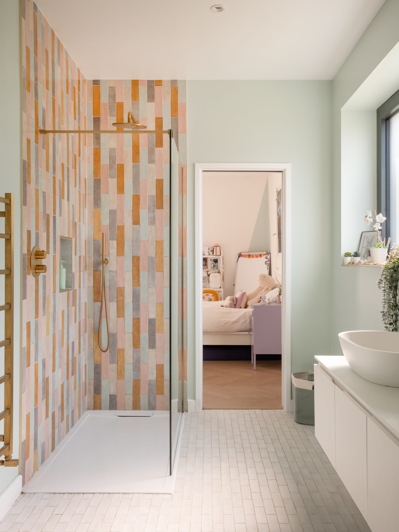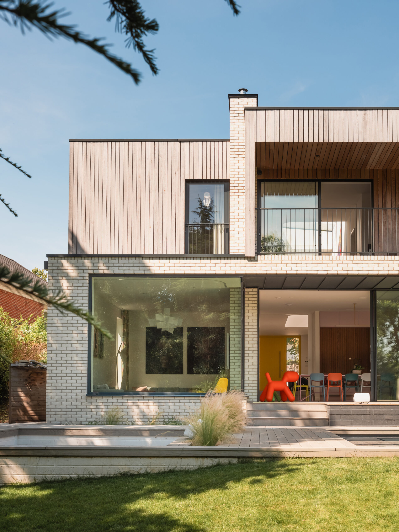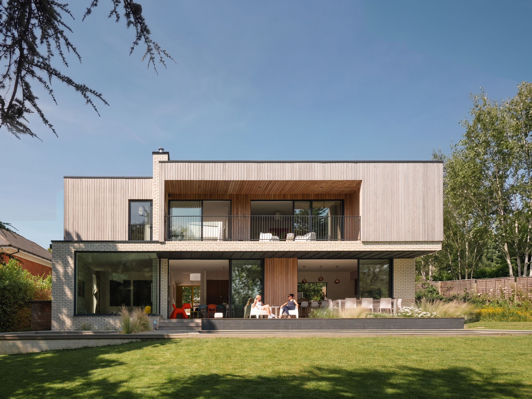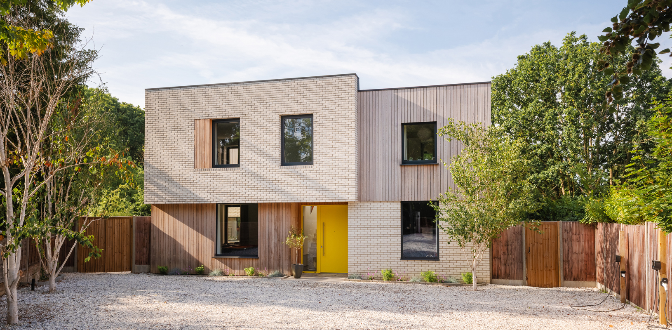
This new low-energy sustainable house in Hertfordshire is a bespoke home for a family of six with spacious and versatile living areas that maximise natural light, cosy private spaces, and strong connections to the garden. The house is orientated to make the most of the sloping south-facing garden and lovely views, with carefully considered design features to reduce the risk of overheating. Glazing is set back to limit glare from the sun in summer while providing a large south facing external living space, and screening at first floor level also provides privacy from neighbours. A large central lightwell brings light and air down into the central atrium. From here, a folding concrete stair and funky yellow balustrade wrap around in a soft curve.
Sustainability was integral to the design and to the choice of materials. The home is designed to be as low energy as possible, with high levels of insulation, thorough consideration of thermal bridging and layouts that ensure excellent cross ventilation. An air source heat pump heats the house and water, and the design includes a heat recovery system and solar panels.
Built by our long-term contractor partner Base Developments. This firm is behind our Hertfordshire housing scheme Woodside Mews, which won a RIBA award, as well as several other low energy schemes. Base Developments shares TAS Architects’ commitment to building a high-quality, sustainable home in Hertfordshire that will stand the test of time.